
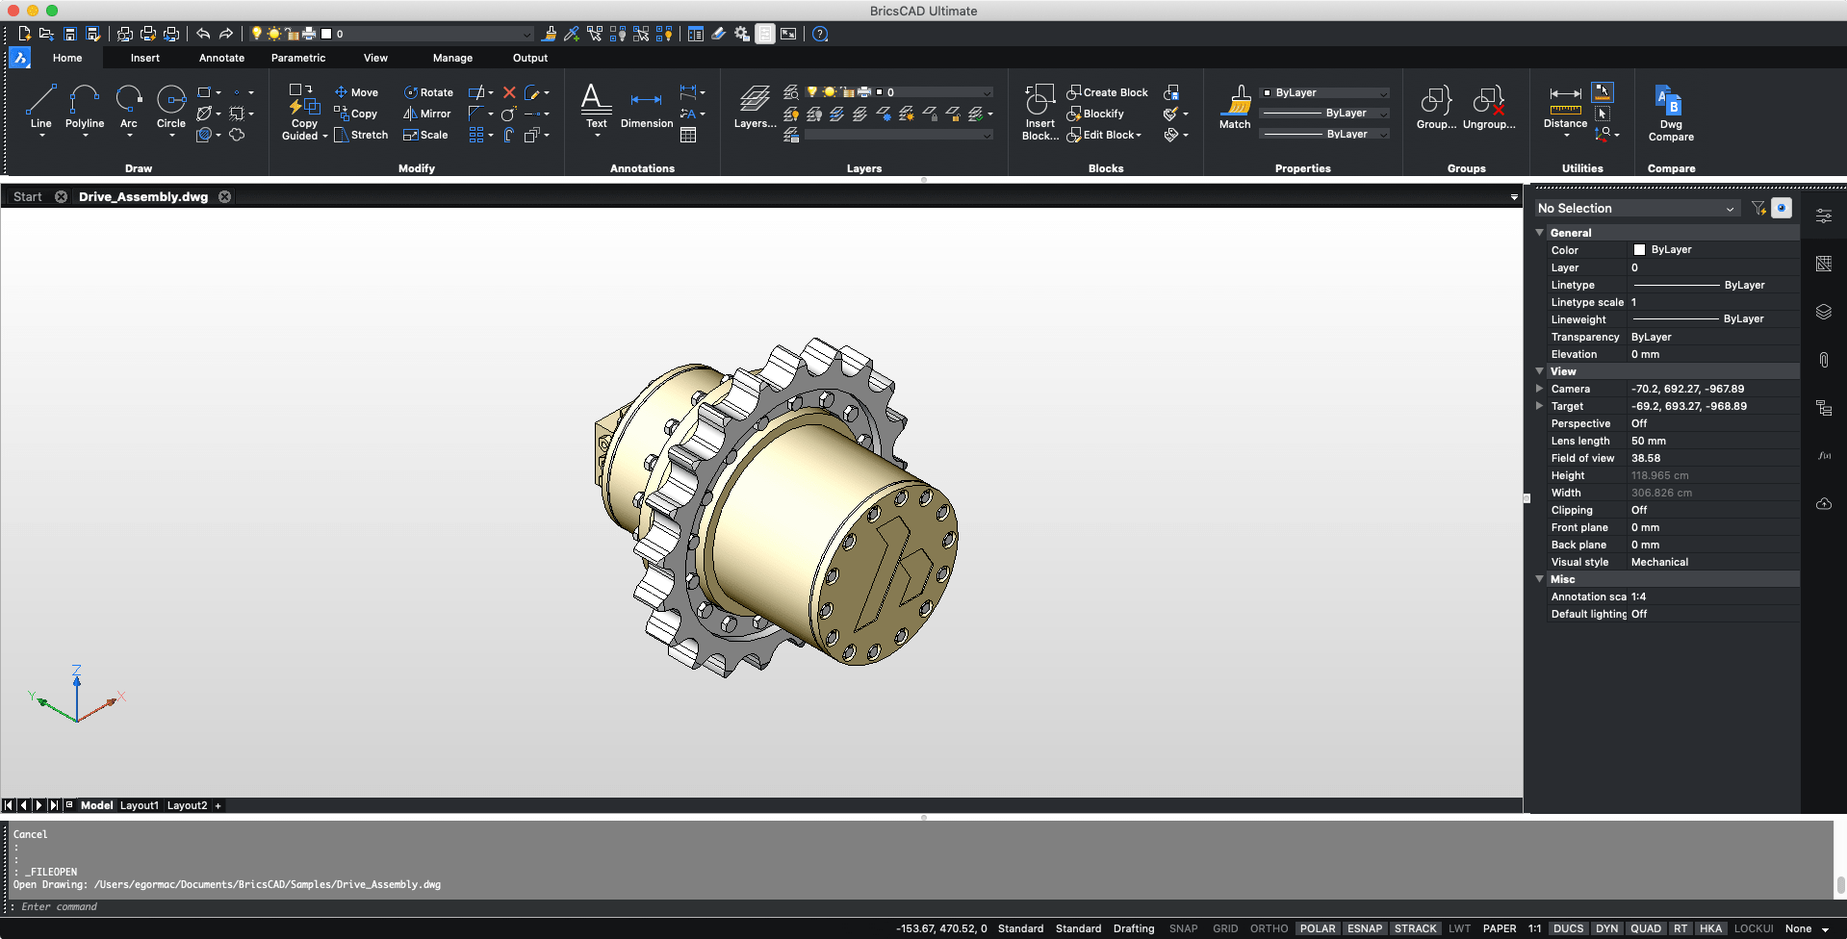
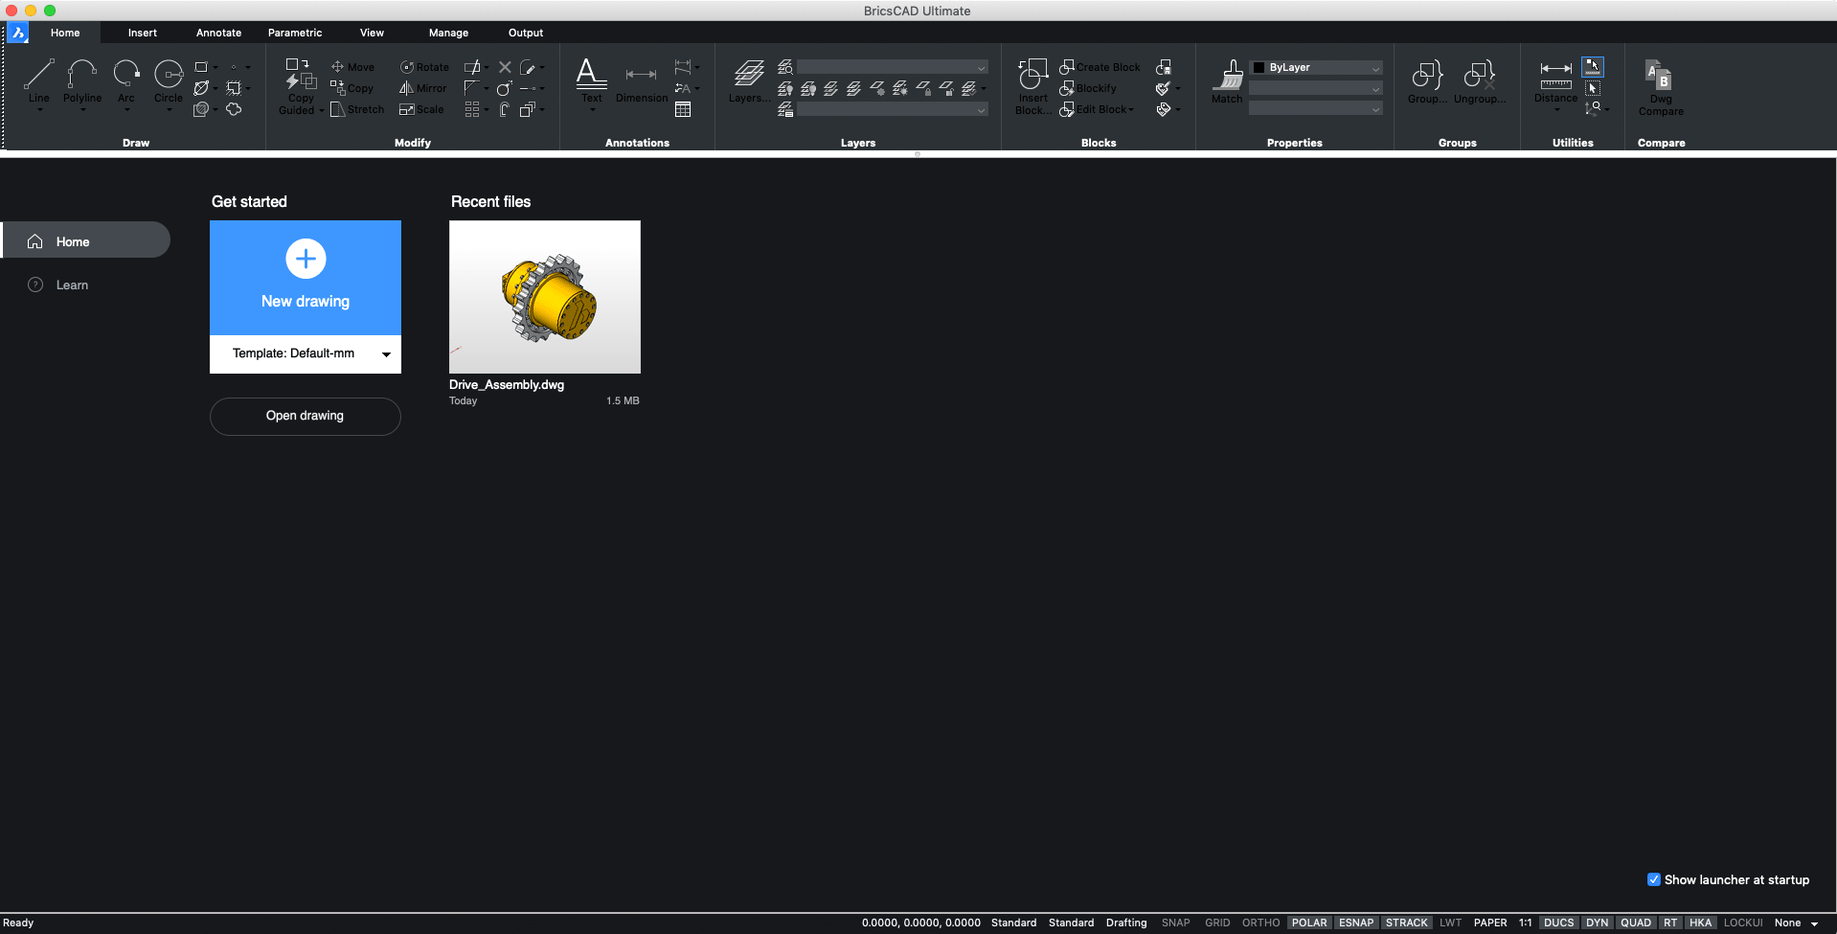
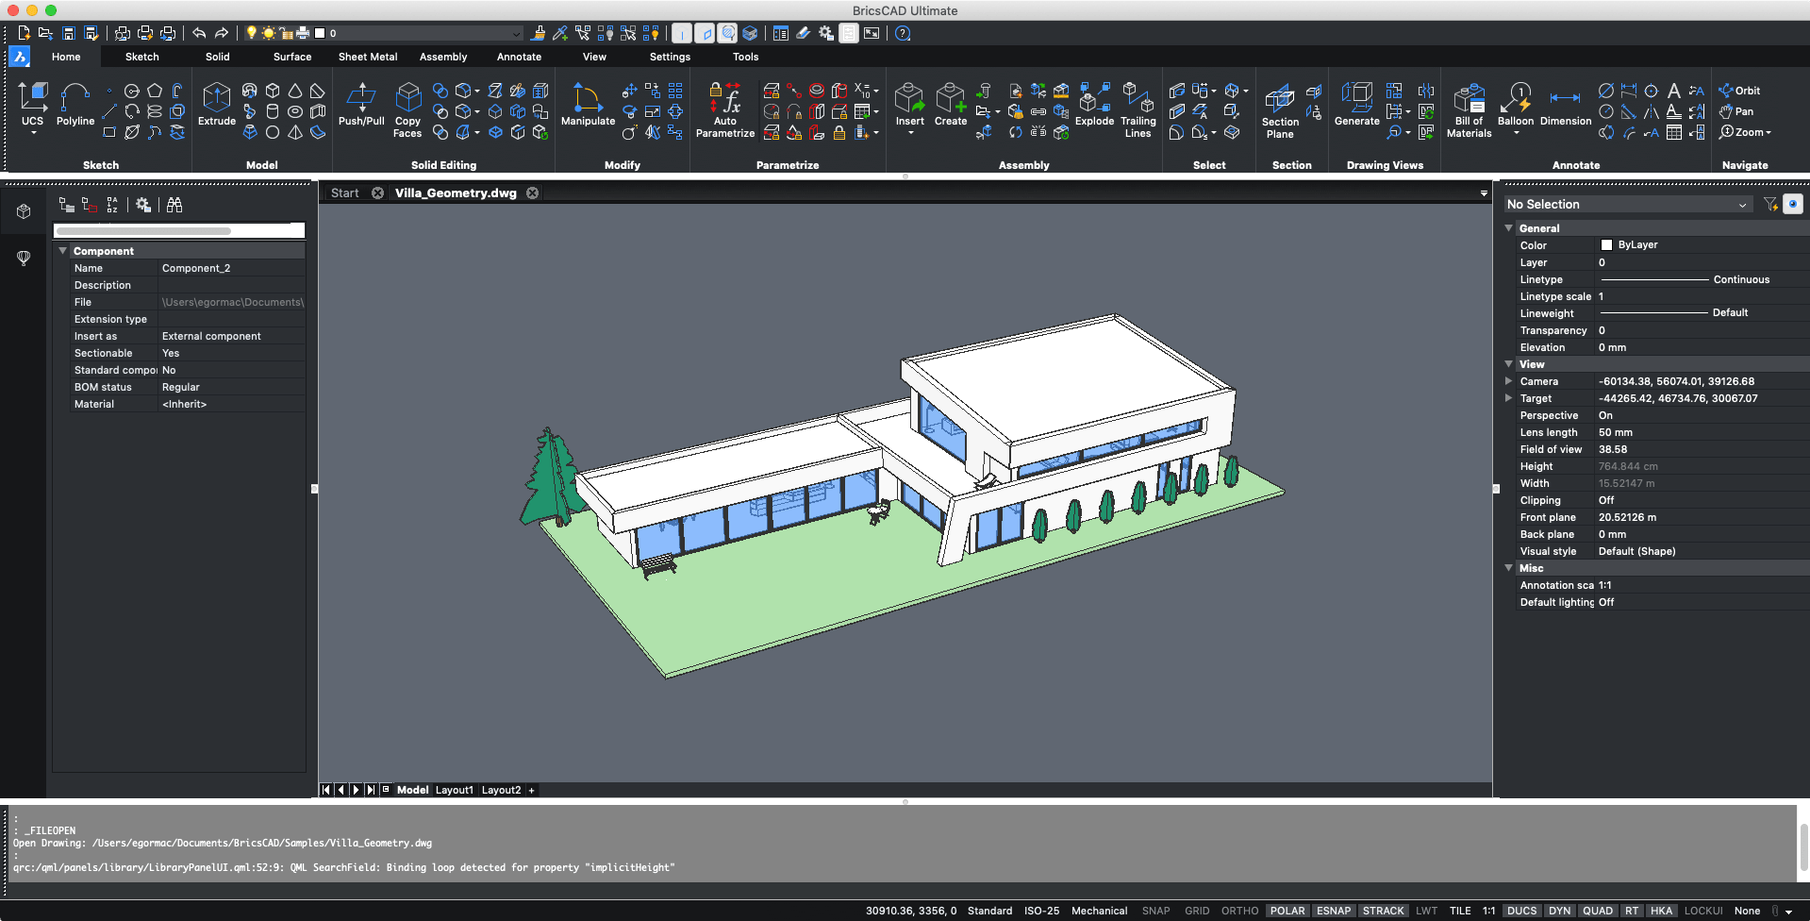
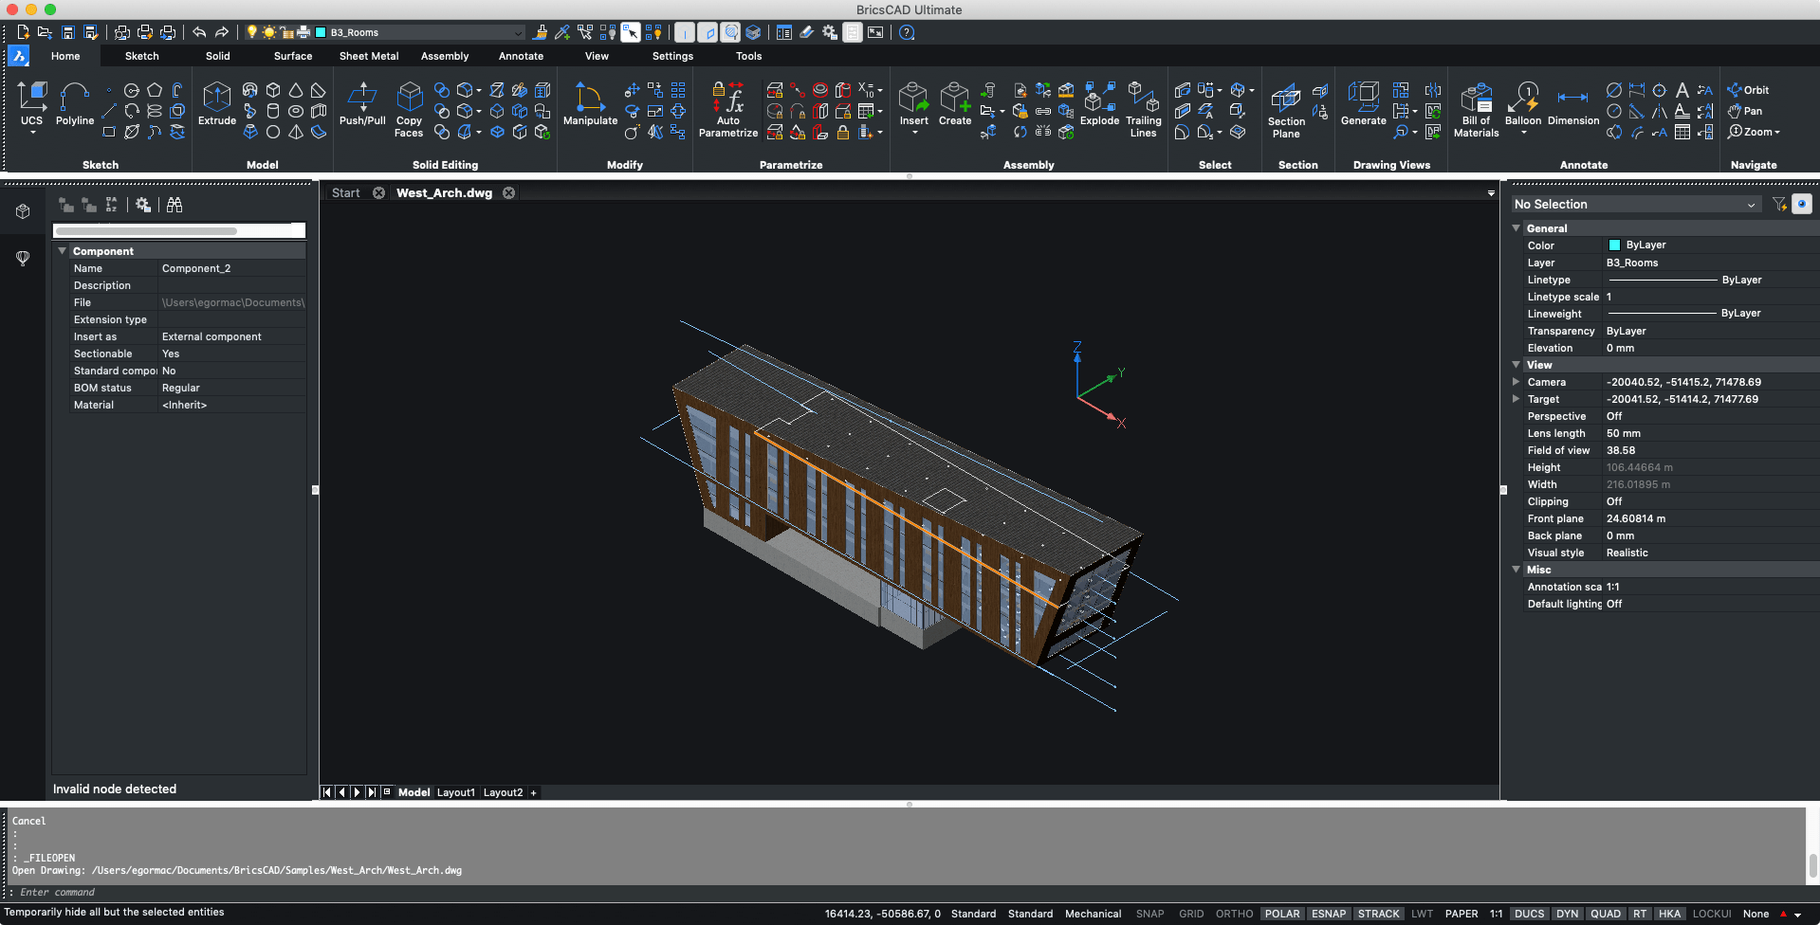
Version 24 brings support forward to Sonoma, Ventura, Monterey, and Big Sur. One installer now holds every edition—from Lite to Ultimate—so you decide the workspace later.
Drafting
Precision 2D work that reads and writes DWG without conversion. The familiar command line is there if you want it.
Modeling
Direct modeling and parametric tools live in the same file. Push and pull solids, then switch to constraints when the design needs rules.
Customizing
LISP routines and familiar menus come across. The interface doesn't fight your habits.
Instant DWG
Open a site plan DWG. The file loads without a preamble—no import dialog, no waiting.
Type MVSETUP at the command line. Set the drawing scale. Pick a paper size.
Switch to a layout tab. A viewport appears. Double-click inside it and pan to the trench detail. The grips feel immediate, no lag on the trackpad.
Draw a new polyline for a retaining wall offset. Type O, enter the distance, click. Done. Right-click to repeat the command on the next edge.
Open the Properties panel. Change the linetype of the new wall to dashed. The print preview shows clean line weights, exactly as the title block expects.
Save. The file stays DWG. Send it to the civil engineer without a second thought.
Mac-native DWG
BricsCAD doesn't ask you to leave the Mac way of working. Quick Look shows DWG thumbnails in Finder. Spotlight finds drawings by layer name, not just file name.
Scripts written for other CAD tools often run without changes. A LISP routine that numbers parking bays in the old Windows office loads here too. Menus you built years ago—CUI files, tool palettes—drop into place.
On Apple silicon, it runs through Rosetta 2. The translation layer is invisible. Redraws are fast; selection highlighting keeps up. No special mode, no checkbox.
Small practice
An architect working alone on a hillside house renovation. Three files open: the existing floor plan, a structural sketch, and a 3D massing model.
She pulls a window schedule from the floor plan. The table updates when she moves an opening. In the 3D view, she rotates the model with the trackpad, checks sightlines to the valley, and screenshots the viewport for the client email.
No license server to manage. One installer carried every edition she might grow into, from Lite to BIM. She started with what she needed today and left the rest for later.
The files stay DWG. Her consultants open them in their own tools. Nothing breaks.
She closes the lid at six. The drawings are ready for tomorrow's site meeting.
A quiet, capable CAD tool for the Mac.