


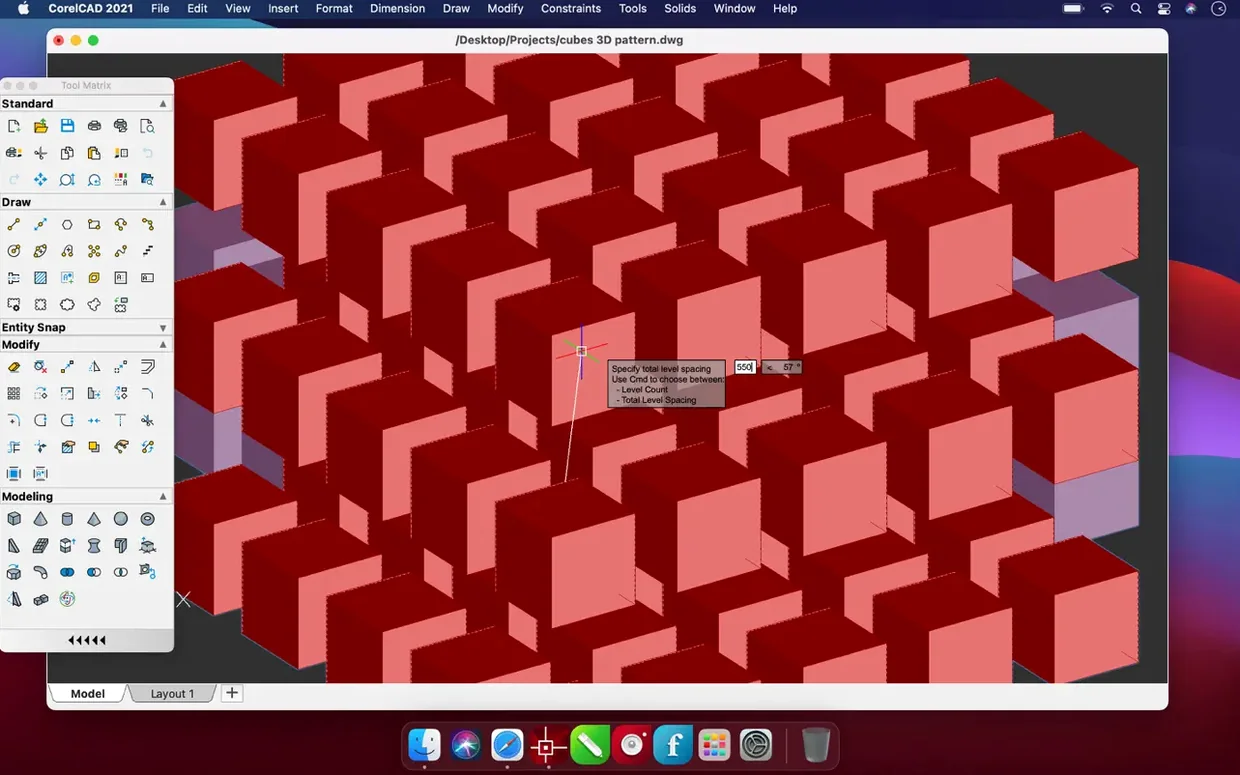
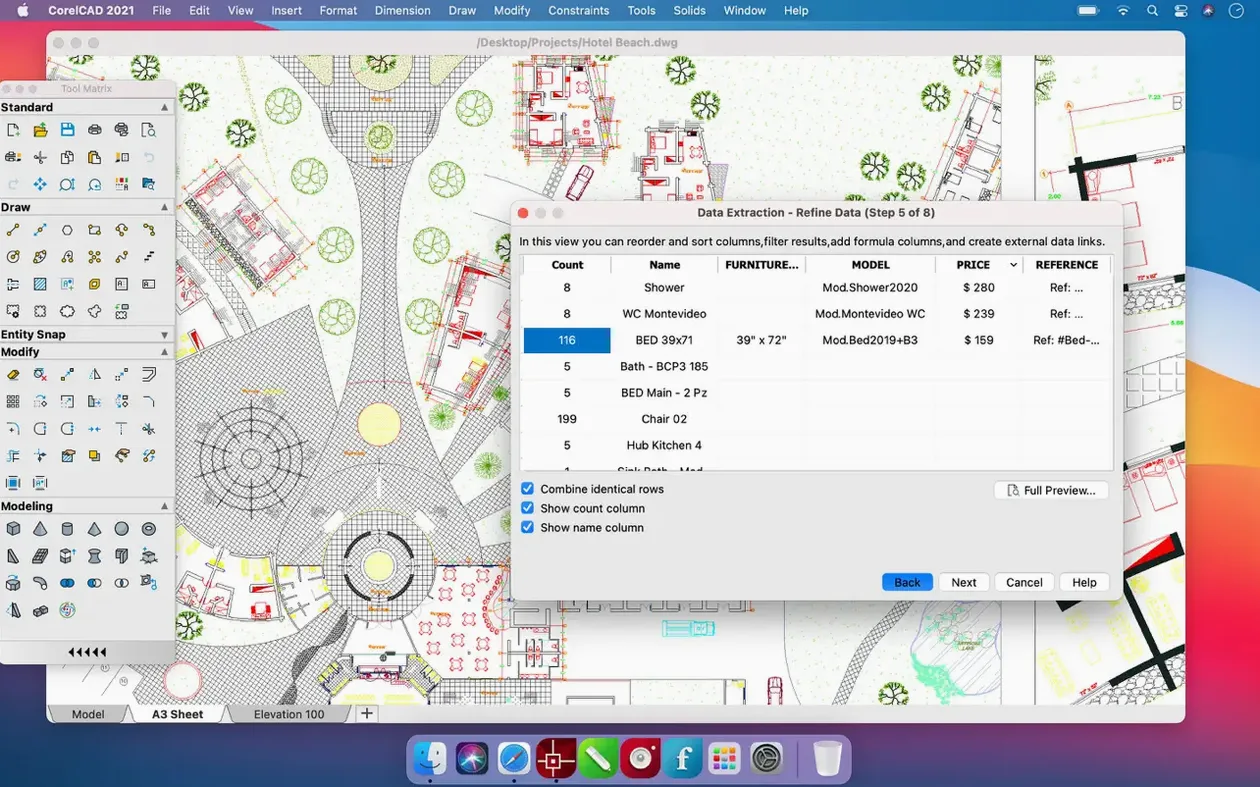
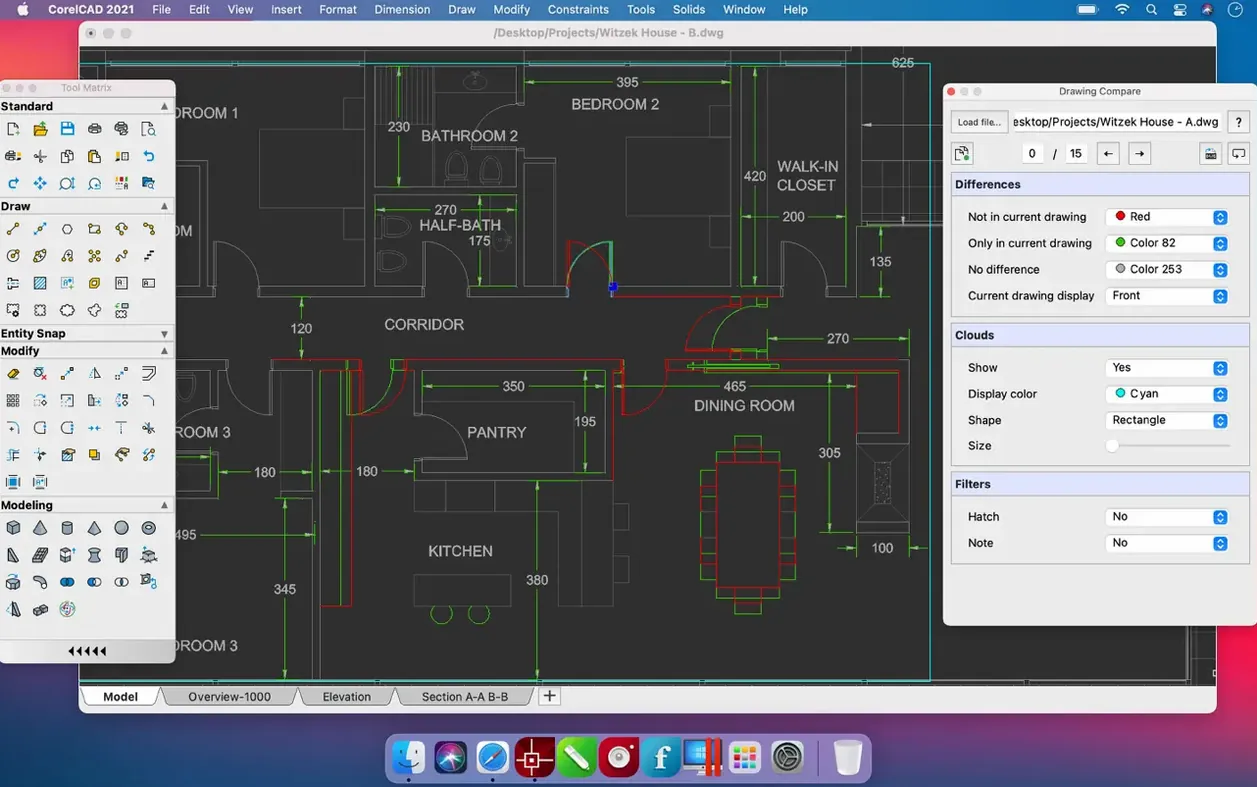
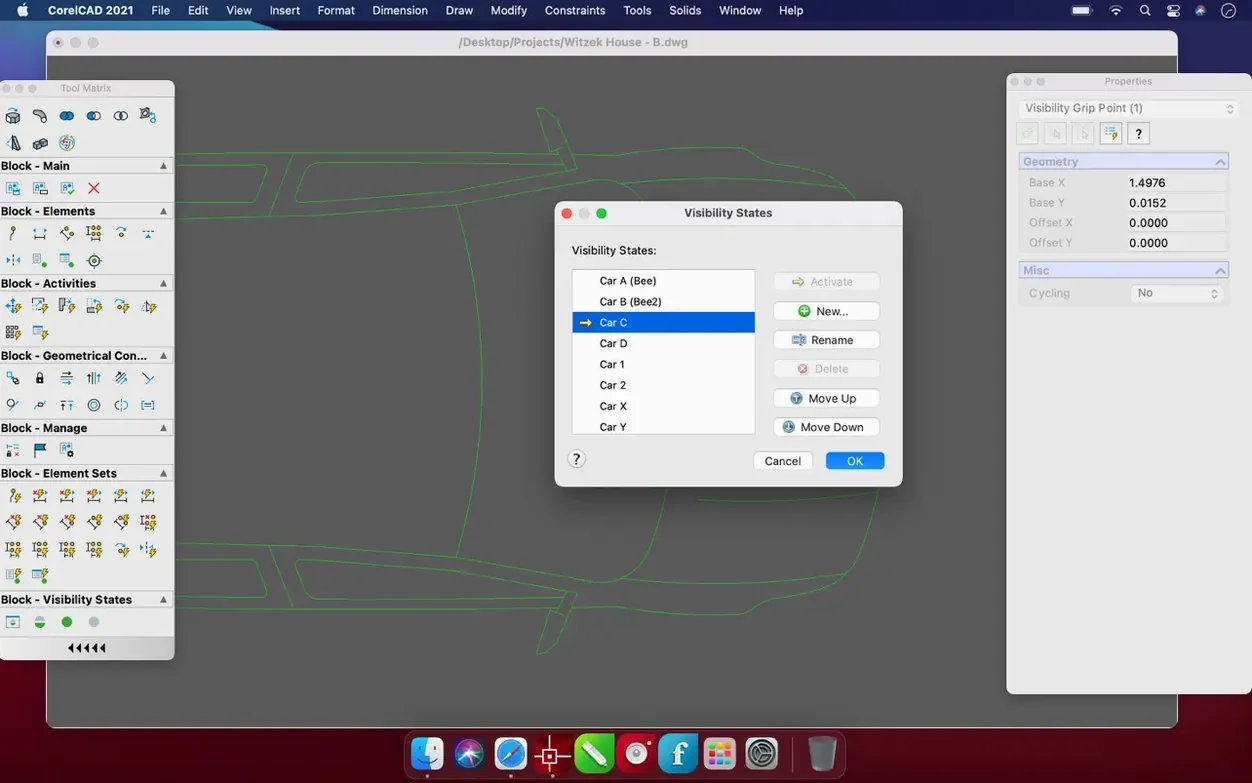
CorelCAD is 2D drafting and 3D modeling built around the native DWG format.
- 2D drawings become 3D in a few clicks, layers intact
- STL and SAT export for CAM and 3D printing
- DWF, SHP and DWS for markup and sheet sets
- SVG and EPS keep linework sharp in layout apps
CorelCAD vs the rest
BricsCAD Shape stays free but stops at conceptual massing. CorelCAD carries the same file from sketch to dimensioned sheet. Shape feels lighter; CorelCAD feels more like a tool you can finish a permit set in.
QCAD Pro does 2D cleanly. No 3D. For a mechanical detail or a floor plan alone, it's enough. Once you need extrusions, lofts or an STL for the printer, QCAD falls away. CorelCAD bridges that gap without leaving the DWG ecosystem.
SketchUp Free handles simple solids well. Its DWG roundtrip, though, can mangle layer names and line weights. CorelCAD opens and saves DWG natively — the roundtrip is uneventful. For a shop drawing that must come back from a subcontractor clean, that matters.
None of the three is a substitute for the other. They overlap at the edges. CorelCAD picks the middle ground: more dimensional control than SketchUp Free, geometry QCAD Pro cannot touch.
Rosetta hang
First launch on Apple silicon sometimes stalls at the splash screen. Right-click the app, pick Get Info and check Open using Rosetta. That clears it for most machines. Once past the first run, you can usually uncheck it.
Imported PDFs arrive as a single block. Explode it once to reach the vectors. Explode again if text sits inside nested groups. Two passes usually get everything into selectable linework.
Cursor lag in large 3D files often traces back to the display engine. Switch from OpenGL to Metal in Preferences > Display. On Intel Macs with shared memory, dropping the dynamic input tooltip helps more than lowering the undo steps.
DWG files saved from a newer AutoCAD version may trigger a compatibility warning. Save them as AutoCAD 2018 DWG from the source machine first. CorelCAD reads that format without protest.
Snap fluency
Start with a small floor plan you already know. Bring it in as a clean DWG and place dimensions. The goal is not the drawing — it is learning where snaps live and how the property bar changes per tool. Spend thirty minutes, no more.
Set the workspace to Drafting & Annotation and leave it. The 3D modeling workspace adds palettes that slow you down before you have the basics. Switch only when you need to extrude.
Drag the Layer Properties Manager out as a floating panel. Dock it on a second display if you have one. Layers get messy fast when the palette only appears on demand. Keeping it visible makes you name things properly from the start.
Assign Save As to a key. CorelCAD defaults to its own format on the first save. You want DWG 2018 every time. A keyboard shortcut cuts the extra dialog in half.
Constraints, snaps and layer controls sit near the surface. Fourteen interface languages. Apple silicon and 64-bit Intel.